For mining, process & industrial projects
Industrial electrical design.
Drawn to your standards.
Power distribution. Control panels. Coordinated plant models. We turn engineering inputs into clear, checked drawings in your templates, so your team can keep the project moving.
Your title blocks. Your source files. One accountable team.
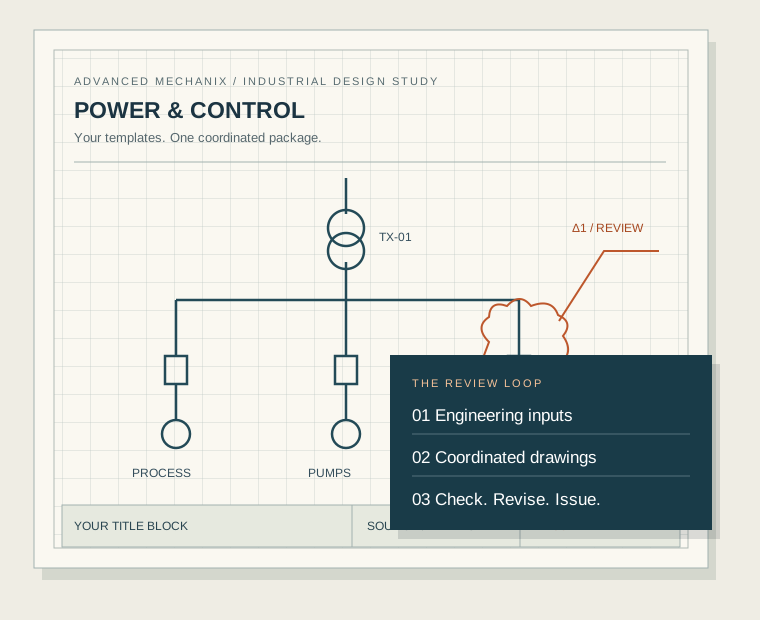






One connected plant.
Every drawing in step.
From the incoming supply to the control cabinet, the details need to agree. We bring electrical drawings, control documentation and plant models into one coordinated production workflow.
Industrial electrical design
Single-line diagrams, MCC and panel schedules, cable schedules and power distribution layouts. Produced in your templates, to your project specification.
Control panels & system documentation
Panel layouts, control schematics, terminal diagrams and PLC I/O schedules. Clear connections between the design desk, panel builder and commissioning team.
Plant BIM & coordinated models
Equipment layouts, electrical containment and coordinated models built around your BIM Execution Plan. Resolve interfaces before they reach site.
Working on a larger package? Talk through your scope with our team →
From your brief to a checked package.
A clear path to issue.
Predictable milestones. Transparent QA. No surprise invoices.
Define the Package
Work through the deliverables, site standards, interfaces and target issue date with your project lead.
Agree the Design Basis
Confirm your templates, source information, drawing register and review requirements before production begins.
Produce & Check
Produce the package in your engineering tools. Review the details, cross-references and revisions before issue.
Issue & Handover
Receive source files, PDFs and revision notes for your project review and handover.
The working relationship
behind the drawings.
Advanced Mechanix delivered our documentation package under a tight deadline and caught several conflicts that would have caused major issues during construction. Their milestone tracking kept us informed at every step.
When we won three major projects at once, Advanced Mechanix integrated five additional modelers into our workflow within two weeks. Their team adapted to our standards seamlessly and we hit every deadline.
The managed-service model transformed our documentation process. A consistent team that understands our standards has reduced review cycles and improved quality, while predictable costs simplified our budgeting.
We needed to upgrade our team's skills to handle larger BIM projects. Advanced Mechanix provided the training and the production support — helping us develop our standards while handling overflow so our internal build-up didn't stall.
Your team. Our team.
A clear way to work.
Agree the standards, review responsibilities and working arrangements before the first issue.
Quality: who checks the drawings?
The checking brief covers the project standard, drawing references and review responsibilities. We agree the internal checks, client review sequence, revision allowance and response windows as part of the package scope.
Standards: will you draw to our codes and templates?
We work to the standard that applies to your project: NEC (US), IEC 60364 and IEC 61439, AS/NZS 3000 (Australia and New Zealand), CSA C22.1 (Canada) and BS 7671 (UK). We draw inside your title blocks, layer conventions, cell and block libraries, not ours.
IP and NDA: what happens to our files?
Confidentiality and file access are agreed before source material is shared. Tell us if you require an NDA or a client-managed workspace, VDI or VPN. The scope identifies the permitted environment, access arrangements and handover requirements.
Stamps: who signs the drawings?
If your package requires a PE, Chartered Engineer or other statutory sign-off, tell us during scoping. We agree the responsible party and review requirements before production starts.
Time zones: when can we talk to the team?
Our production team is based in Pakistan (PKT, UTC+5). We agree your project’s working hours and handover arrangements during scoping. The table below uses a 09:00–18:00 PKT reference window to help plan the overlap; it is not a committed project schedule.
| Your time zone | Reference window, your clock | Overlap with your 09:00–17:00 |
|---|---|---|
| Perth — AWST (UTC+8) | 12:00–21:00 | 5 h (12:00–17:00) |
| Brisbane, Sydney — AEST (UTC+10) | 14:00–23:00 | 3 h (14:00–17:00) |
| Dubai — GST (UTC+4) | 08:00–17:00 | 8 h (09:00–17:00) |
| London — GMT (UTC+0) | 04:00–13:00 | 4 h (09:00–13:00) |
| New York — ET (EST, UTC−5) | 23:00–08:00 (overnight) | None — overnight handover |
| Los Angeles — PT (PST, UTC−8) | 20:00–05:00 (overnight) | None — overnight handover |
Daylight saving: Sydney, Melbourne, Canberra and Hobart move to AEDT (UTC+11) from October to April, cutting the overlap to 2 h (15:00–17:00); Queensland and Western Australia stay on standard time. UK summer time (BST, UTC+1) widens the London overlap to 5 h (09:00–14:00). US daylight time moves our day to 00:00–09:00 EDT and 21:00–06:00 PDT, so US teams can plan an overnight handover; the actual arrangement is agreed for your project.
The questions behind
a good working relationship.
What do you need to scope an industrial drawing package?
Can you work in our templates and engineering tools?
How are drawings checked before issue?
How do you agree delivery dates and pricing?
What do we receive at handover?
Where is your project
getting held up?
Tell us the package, the standard and the deadline. We’ll work through the scope with you and agree the next step before production starts.
Call
Response
We’ll review the scope and agree your next step.