MEP drafting outsourcing for commercial consultancies.
Tell us the source information, drawing types and target issue date. We agree the deliverables, review allowance and price before work starts.
Tell us the source information, drawing types and target issue date. We agree the deliverables, review allowance and price before work starts.
MEP consultancies lose margin when senior engineers do drafting instead of design.
The pattern we see every week: commercial MEP consultancy wins a new project, existing drafting desk is at capacity, senior engineers start picking up production to hold the deadline. Their $180/hour time spent on $60/hour drafting work destroys project margin. For risers, data centers and healthcare work, see electrical & BIM documentation for commercial buildings.
We act as the scalable MEP drafting desk underneath your consultancy. Revit MEP production, coordinated BIM modeling, multi-discipline clash detection, and drawing issue — all under your title block, invisible to your end client.
- Mechanical, electrical, plumbing drafting as a combined service
- Revit MEP native with BIM 360 / ProjectWise integration
- Navisworks clash detection with severity classification
- Multi-discipline coordination as a packaged workflow
- Your title block, your standards, your client conventions
- Scope and review requirements agreed before production
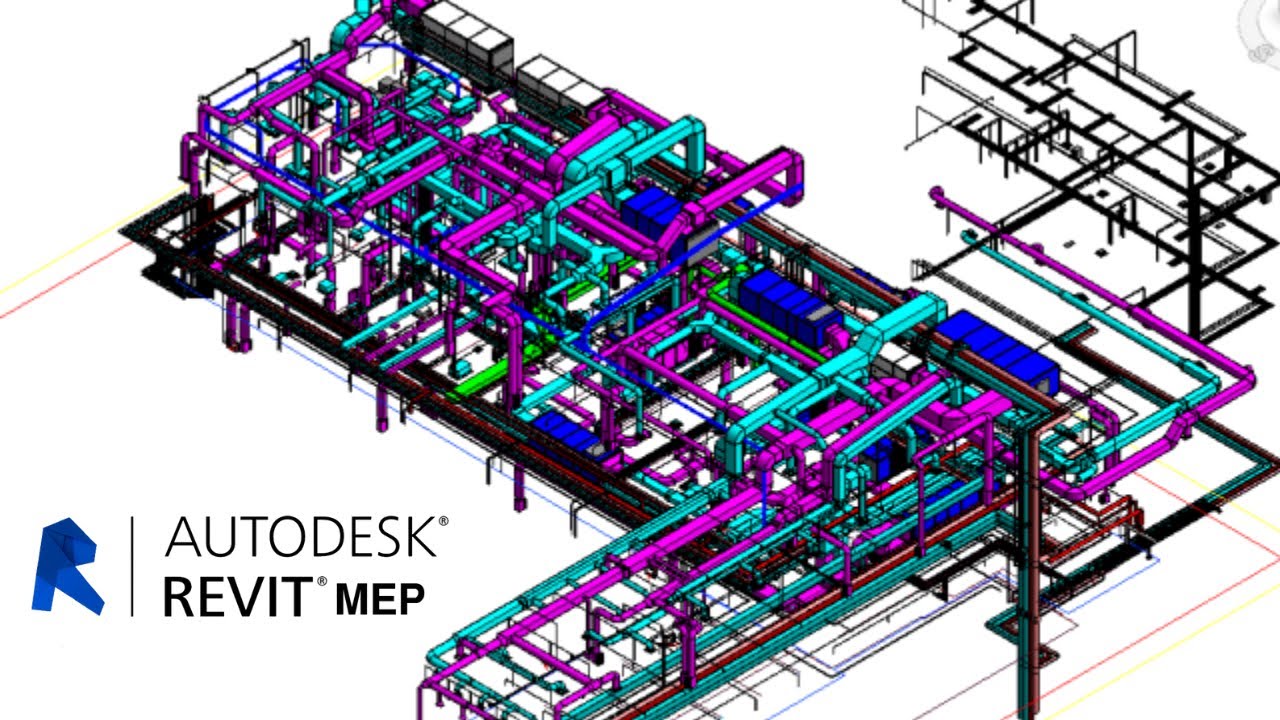
MEP drafting deliverables we produce

Electrical (E)
Power, lighting, riser diagrams, panel schedules, arc flash labels, fire alarm, telecom, security, and electrical load calcs.

Mechanical (M)
HVAC ductwork, piping, equipment schedules, diffuser layouts, mechanical room layout, ASHRAE 90.1 verification.

Plumbing (P)
Domestic water, sanitary, vent, storm, gas piping, fixture schedules, and plumbing riser documentation.

Coordinated BIM
Revit MEP central model, clash detection, coordination workflows, and shop drawing generation from the federated model.

Energy Compliance
Energy code compliance documentation per ASHRAE 90.1, Title 24, or relevant jurisdiction energy codes.
Consultancy Subcontract
Production drafting under your MEP consultancy's title block, invisible to end clients. Standard flow-down NDA/IP.
Start with a defined scope.
Agree the source information, deliverables and review requirements before the first issue.
Your team. Our team.
A clear way to work.
Agree the standards, review responsibilities and working arrangements before the first issue.
Quality: who checks the drawings?
The checking brief covers the project standard, drawing references and review responsibilities. We agree the internal checks, client review sequence, revision allowance and response windows as part of the package scope.
Standards: will you draw to our codes and templates?
We work to the standard that applies to your project: NEC (US), IEC 60364 and IEC 61439, AS/NZS 3000 (Australia and New Zealand), CSA C22.1 (Canada) and BS 7671 (UK). We draw inside your title blocks, layer conventions, cell and block libraries, not ours.
IP and NDA: what happens to our files?
Confidentiality and file access are agreed before source material is shared. Tell us if you require an NDA or a client-managed workspace, VDI or VPN. The scope identifies the permitted environment, access arrangements and handover requirements.
Stamps: who signs the drawings?
If your package requires a PE, Chartered Engineer or other statutory sign-off, tell us during scoping. We agree the responsible party and review requirements before production starts.
Time zones: when can we talk to the team?
Our production team is based in Pakistan (PKT, UTC+5). We agree your project’s working hours and handover arrangements during scoping. The table below uses a 09:00–18:00 PKT reference window to help plan the overlap; it is not a committed project schedule.
| Your time zone | Reference window, your clock | Overlap with your 09:00–17:00 |
|---|---|---|
| Perth — AWST (UTC+8) | 12:00–21:00 | 5 h (12:00–17:00) |
| Brisbane, Sydney — AEST (UTC+10) | 14:00–23:00 | 3 h (14:00–17:00) |
| Dubai — GST (UTC+4) | 08:00–17:00 | 8 h (09:00–17:00) |
| London — GMT (UTC+0) | 04:00–13:00 | 4 h (09:00–13:00) |
| New York — ET (EST, UTC−5) | 23:00–08:00 (overnight) | None — overnight handover |
| Los Angeles — PT (PST, UTC−8) | 20:00–05:00 (overnight) | None — overnight handover |
Daylight saving: Sydney, Melbourne, Canberra and Hobart move to AEDT (UTC+11) from October to April, cutting the overlap to 2 h (15:00–17:00); Queensland and Western Australia stay on standard time. UK summer time (BST, UTC+1) widens the London overlap to 5 h (09:00–14:00). US daylight time moves our day to 00:00–09:00 EDT and 21:00–06:00 PDT, so US teams can plan an overnight handover; the actual arrangement is agreed for your project.
MEP consultancy questions
Do you do all three disciplines or just electrical?
Can you coordinate with the architect and structural teams?
Do you work under the consultancy's title block?
What's the difference between this and your BIM outsourcing page?
Stop doing drafting yourself.
Tell us the source information, drawing types and target issue date. We agree the deliverables, review allowance and price before work starts.